
Published September 23, 2026
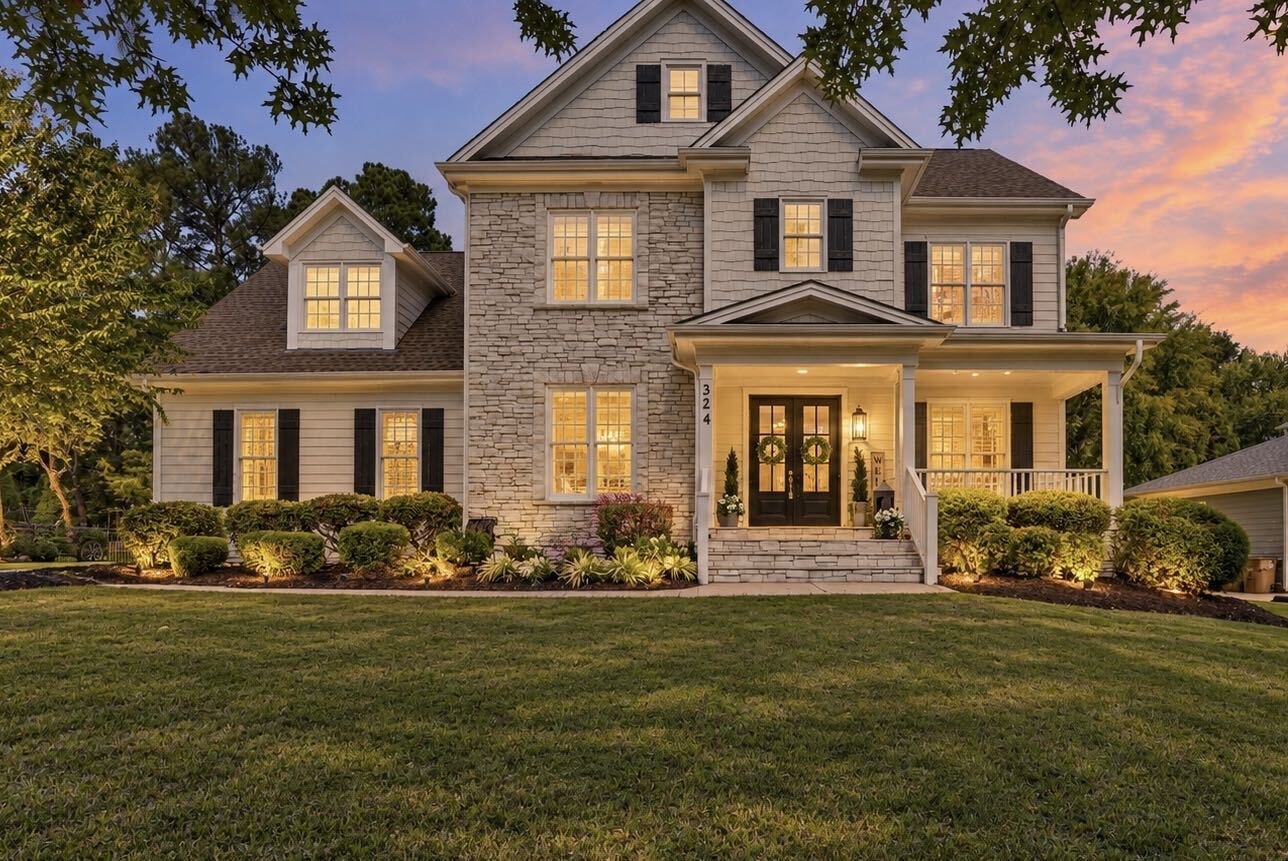
324 Stearns Way: Refined, Comfortable Living in Wake Forest

324 Stearns Way: Refined, Comfortable Living in Wake Forest
Some homes impress you at the front door. Others reveal themselves slowly, one thoughtful detail at a time. 324 Stearns Way in Wake Forest does both, offering a home that feels beautifully refined and wonderfully comfortable from the moment you step through the wood double doors.
Refinished hardwood floors, graceful arched doorways, crown molding, and beautiful lighting set the tone throughout. The result is a home that feels elegant without ever feeling formal, and welcoming without giving up a single detail.
A Main Level Designed for Gathering
In the dining room, a coffered ceiling and wainscoting create a lovely setting for holidays, dinner parties, and everyday meals alike. French doors open to a private first floor office, a valuable space for working from home or handling day to day tasks away from the main living areas.
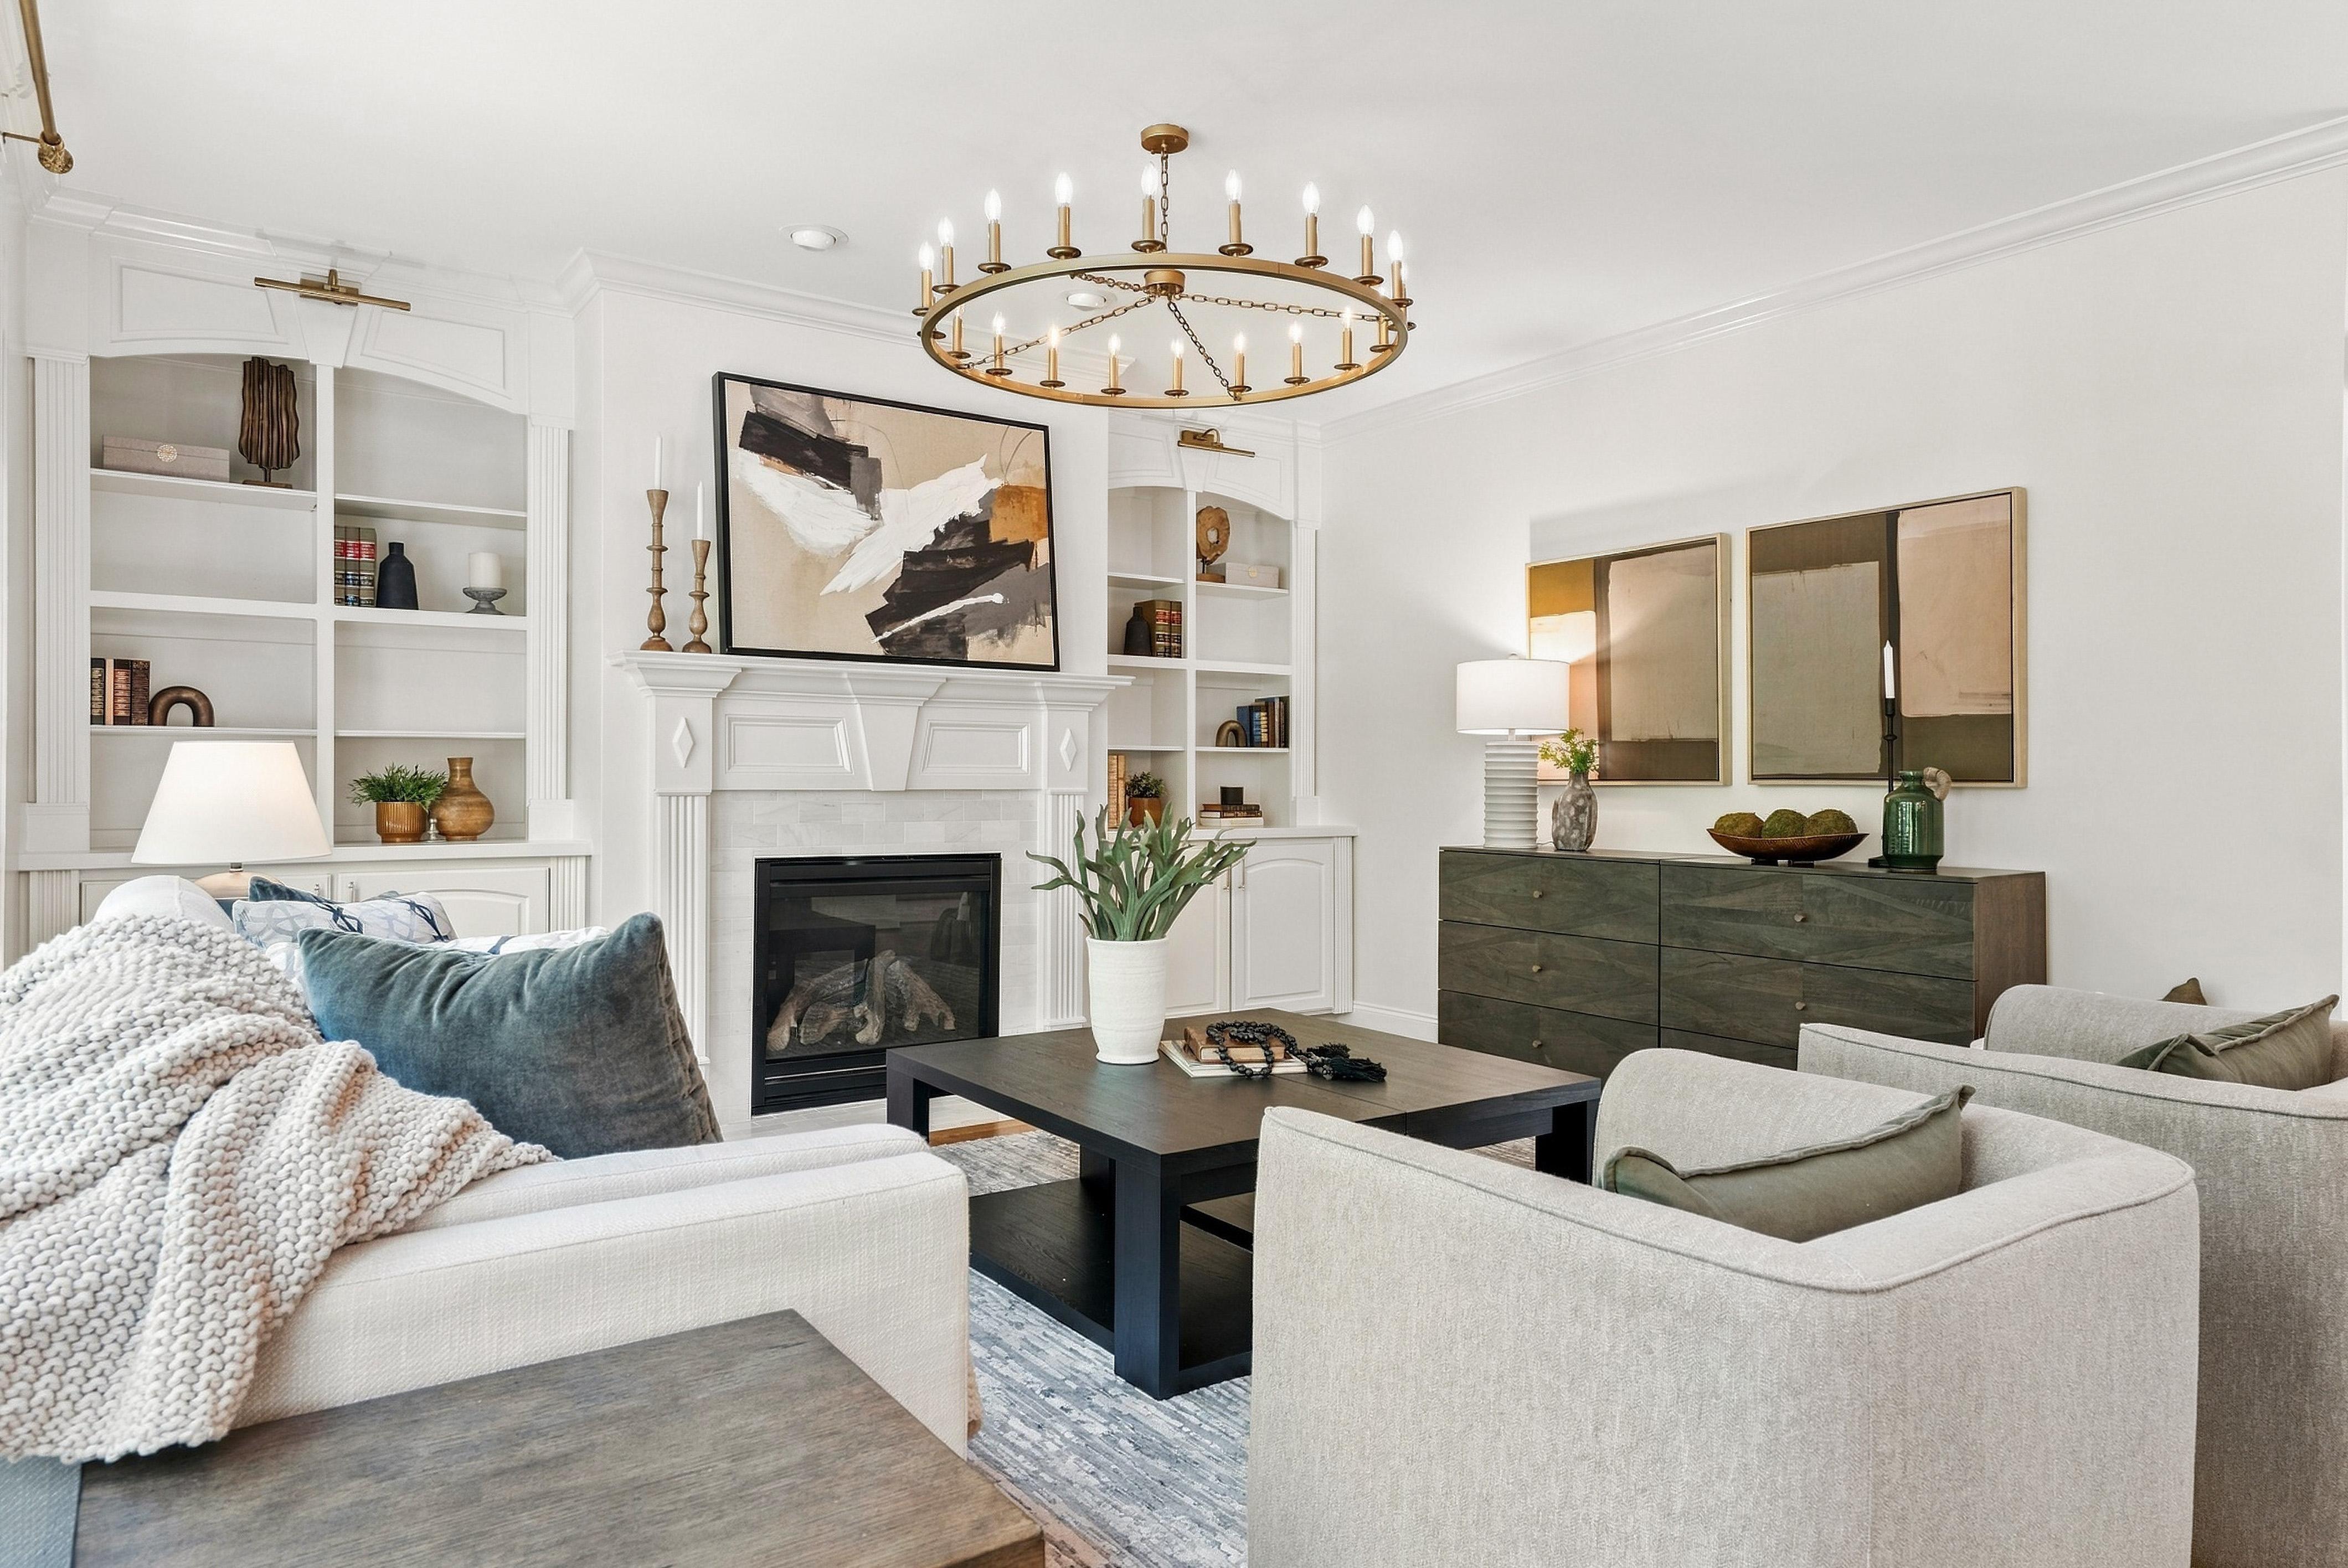
A wall of windows fills the living room with natural light, where a gas fireplace with custom millwork, framed by built-in shelving and cabinetry, creates a stunning focal point. The spaces flow together naturally, making the main level equally suited to quiet evenings and a house full of guests.
A Kitchen Designed with the Details in Mind
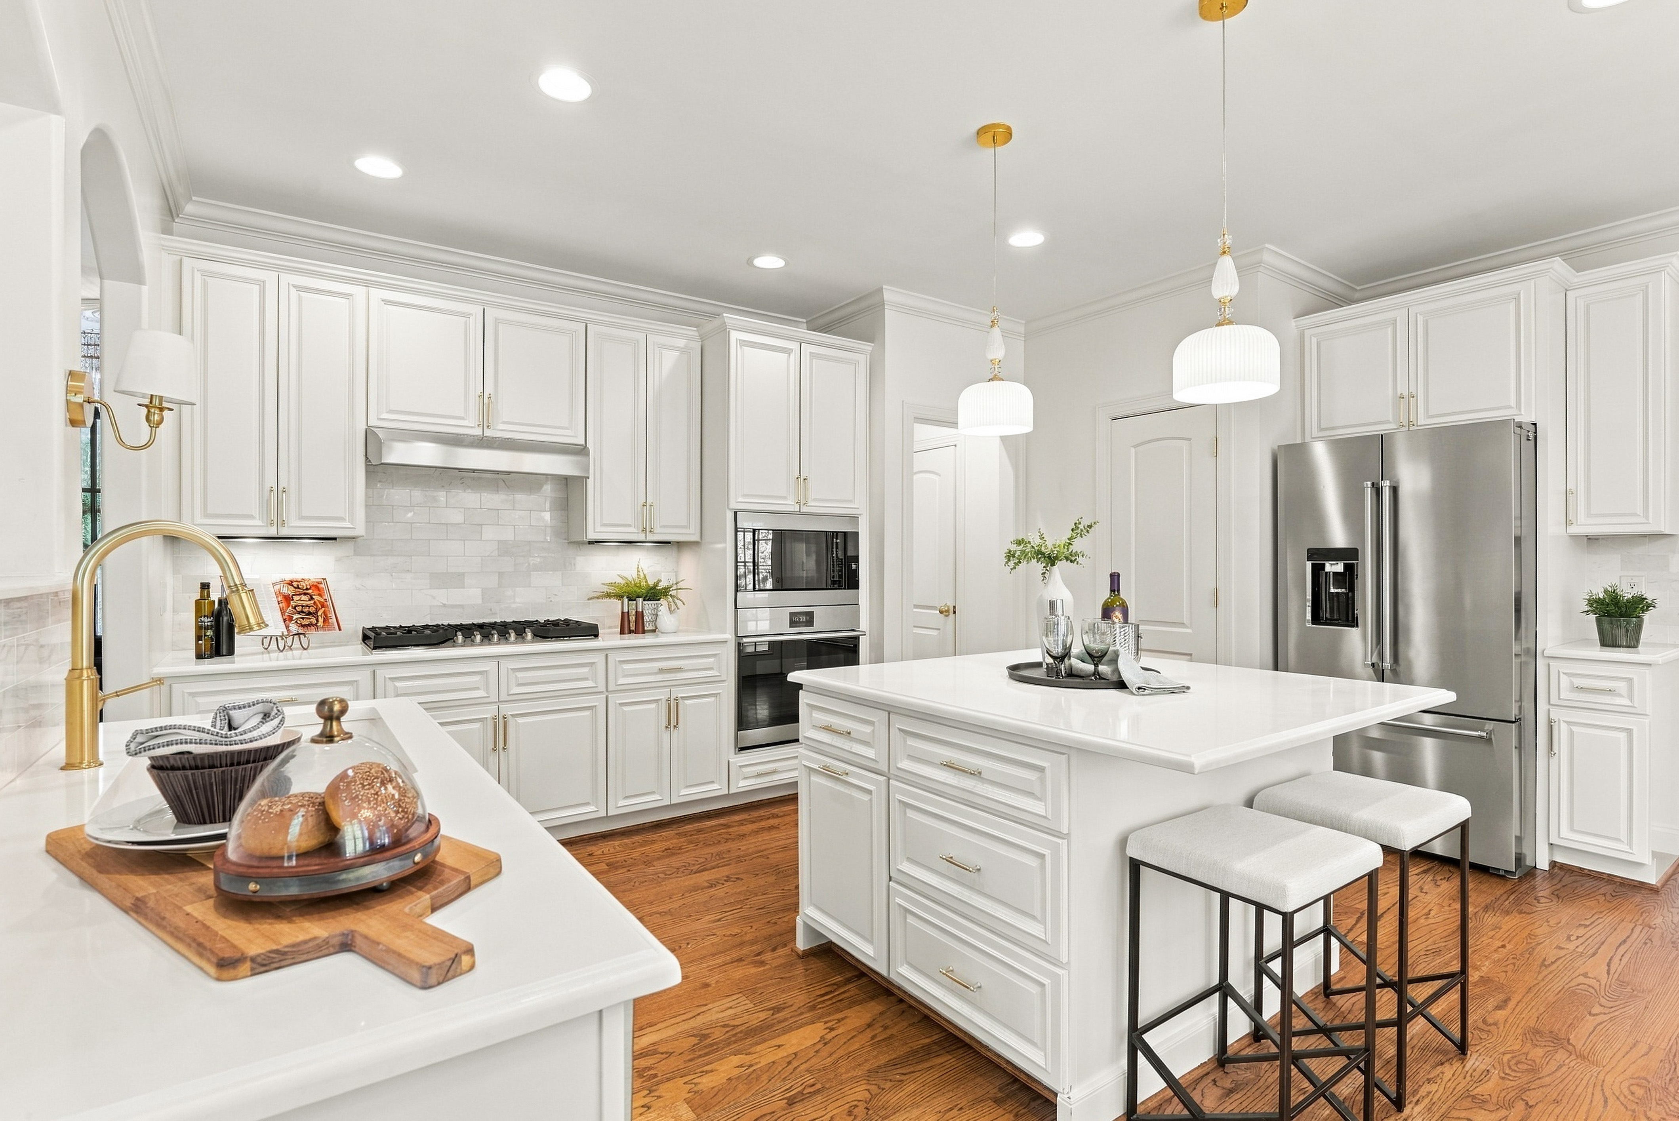
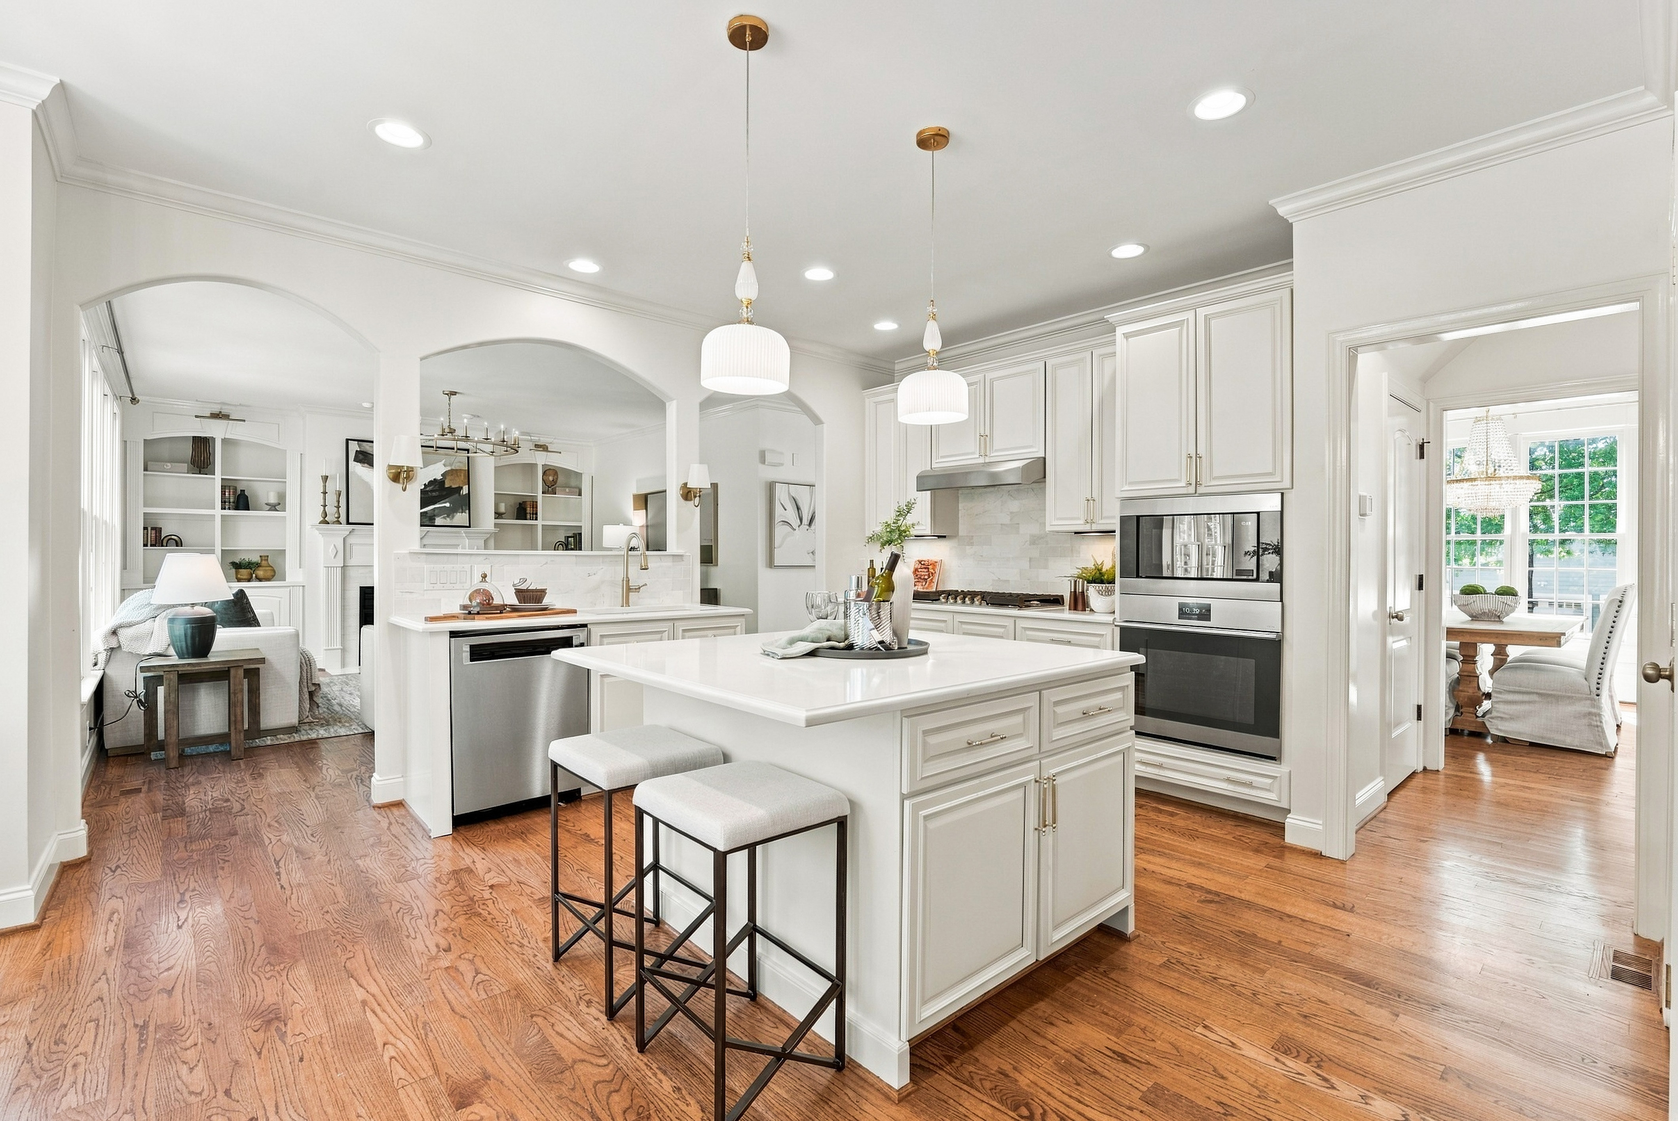
The kitchen pairs abundant cabinetry with generous prep space and under cabinet lighting that makes every detail shine. A gas cooktop with hood vent, wall oven, built-in microwave, and pantry keep everything right where you want it.
Gather around the quartz topped island beneath the pendant lights, or settle into the bright and cheerful breakfast area with its beautiful chandelier. It is a kitchen built for real cooking and easy conversation at the same time.
A Primary Retreat and Room for Everyone
Upstairs, the primary suite offers a peaceful retreat with a tray ceiling, a walk-in closet, and a bath featuring quartz countertops, a separate shower with a bench seat, and a soaking tub.
Two spacious bedrooms share a bath with double vanities, while an additional bedroom and a bonus room add even more flexibility for guests, hobbies, or a second gathering space. The second floor laundry room is a standout in its own right, with cabinetry, quartz countertops, and a laundry sink.
A third floor flex room and floored attic storage round out the layout, giving the home room to stretch and plenty of space for everything else.
Outdoor Living with a Wooded View
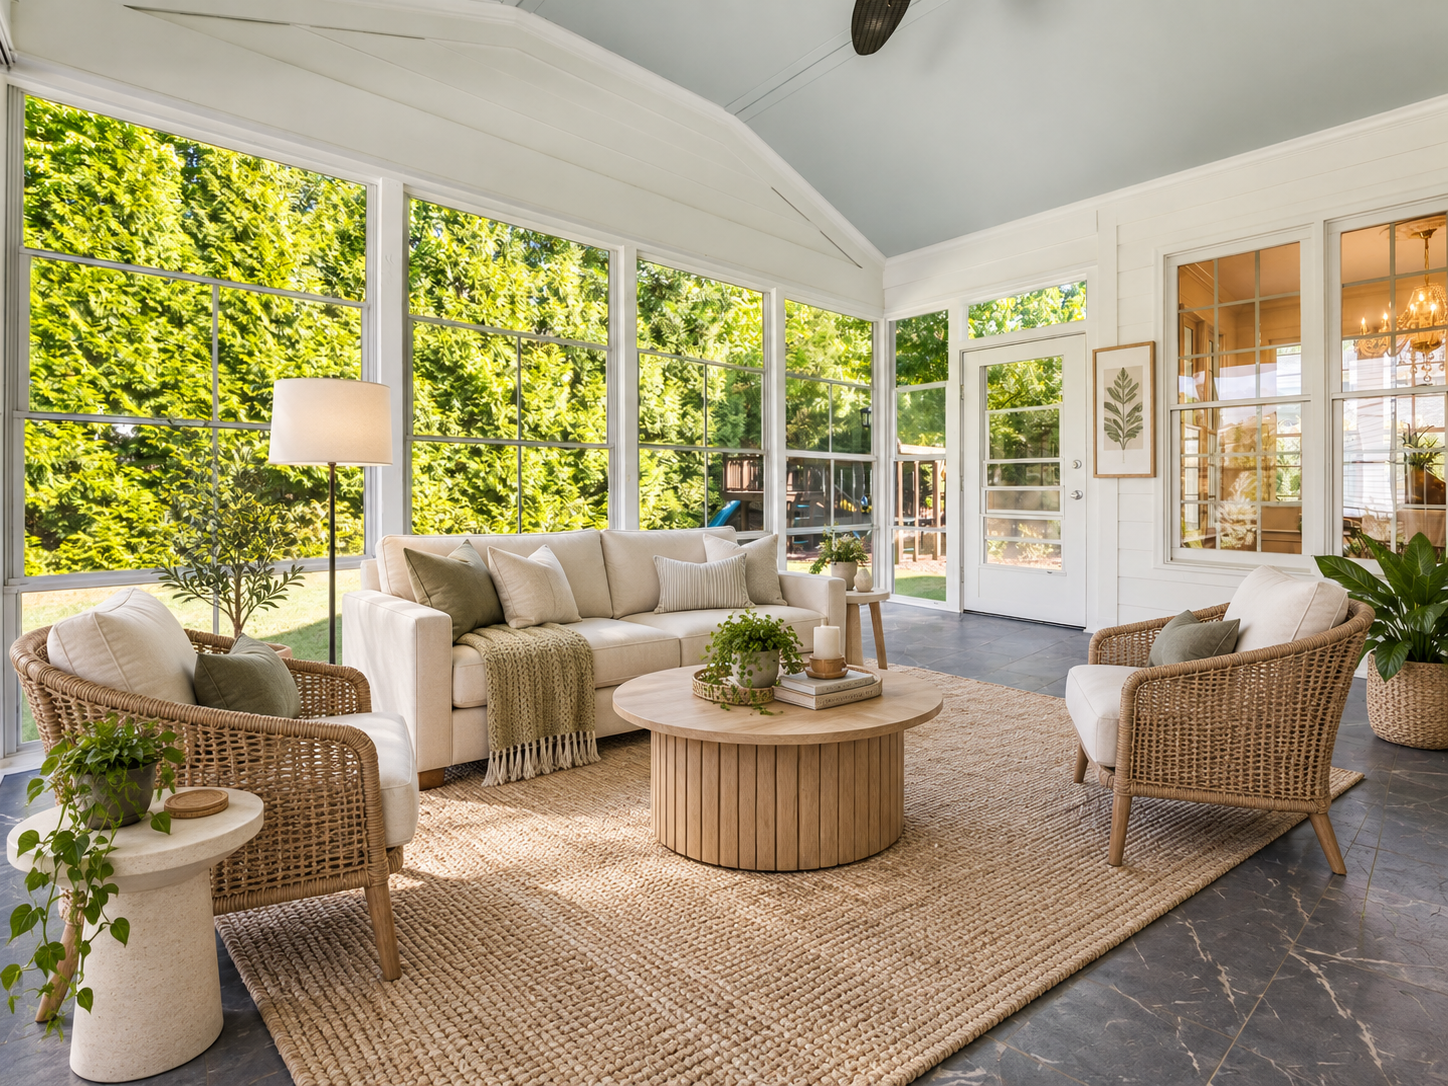
The screened porch with Eze Breeze windows is a wonderful place to take in the wooded view, whether that means morning coffee, an afternoon with a book, or dinner with friends.
From there, step onto the red brick paver patio and into the flat, fenced backyard. It is a setting made for quiet mornings and long evenings spent together, with usable space and natural privacy.
Updates That Add Peace of Mind
Fresh interior and exterior paint, refinished hardwoods, a 2021 roof, and a 2025 HVAC mean the major work has already been handled. Beautifully updated inside and out, this is the kind of home where you can unpack, settle in, and enjoy every space from day one.
A Home That Delivers on Every Level
With its architectural details, first floor office, gourmet kitchen, spacious primary suite, bonus and flex rooms, screened porch, and fenced backyard, 324 Stearns Way offers a rare balance of style, function, and comfort. Offered at $875,000.
For buyers looking for a beautifully updated home in one of Wake Forest's most appealing settings, this one belongs on your list.
Text WGROUP to 59559 for more information or to schedule a tour.

Alison Wojnarowski
Team Owner | The W Group | LPT Realty | PLACE
or another way